

627 Main StDunstable, MA 01827
Mortgage Calculator
Monthly Payment (Est.)
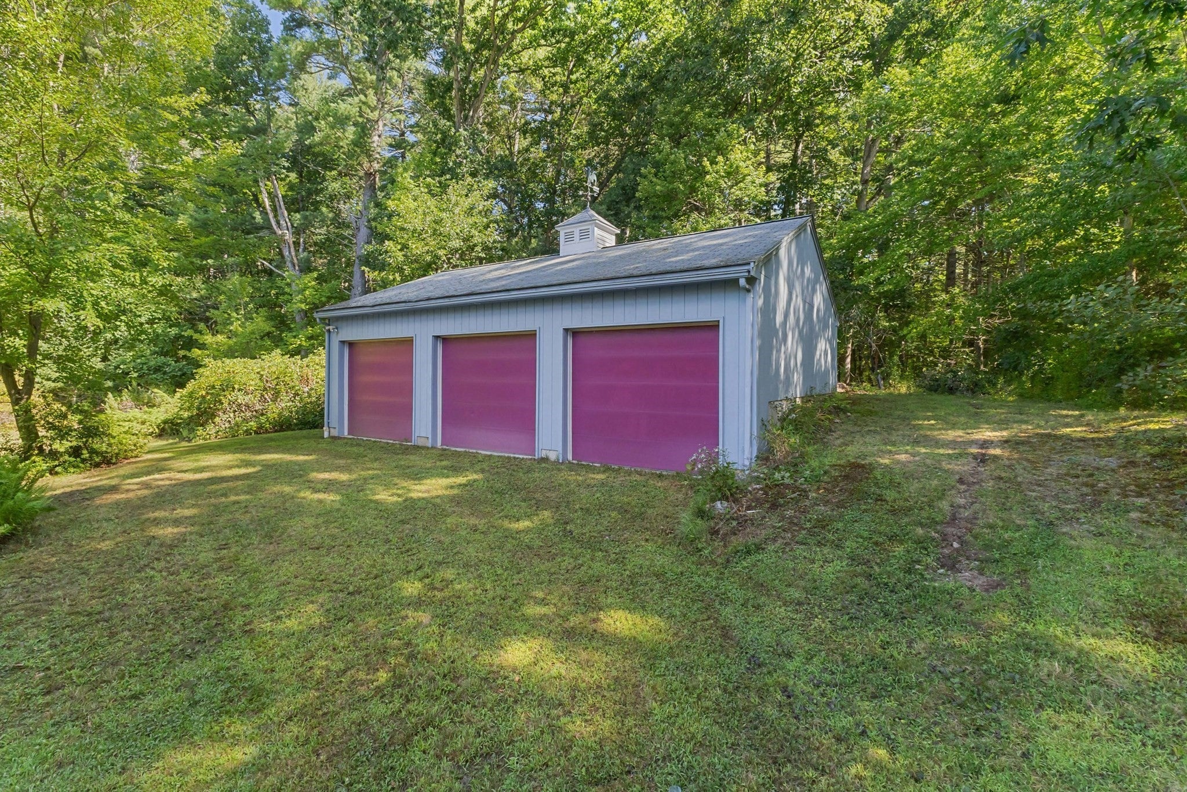
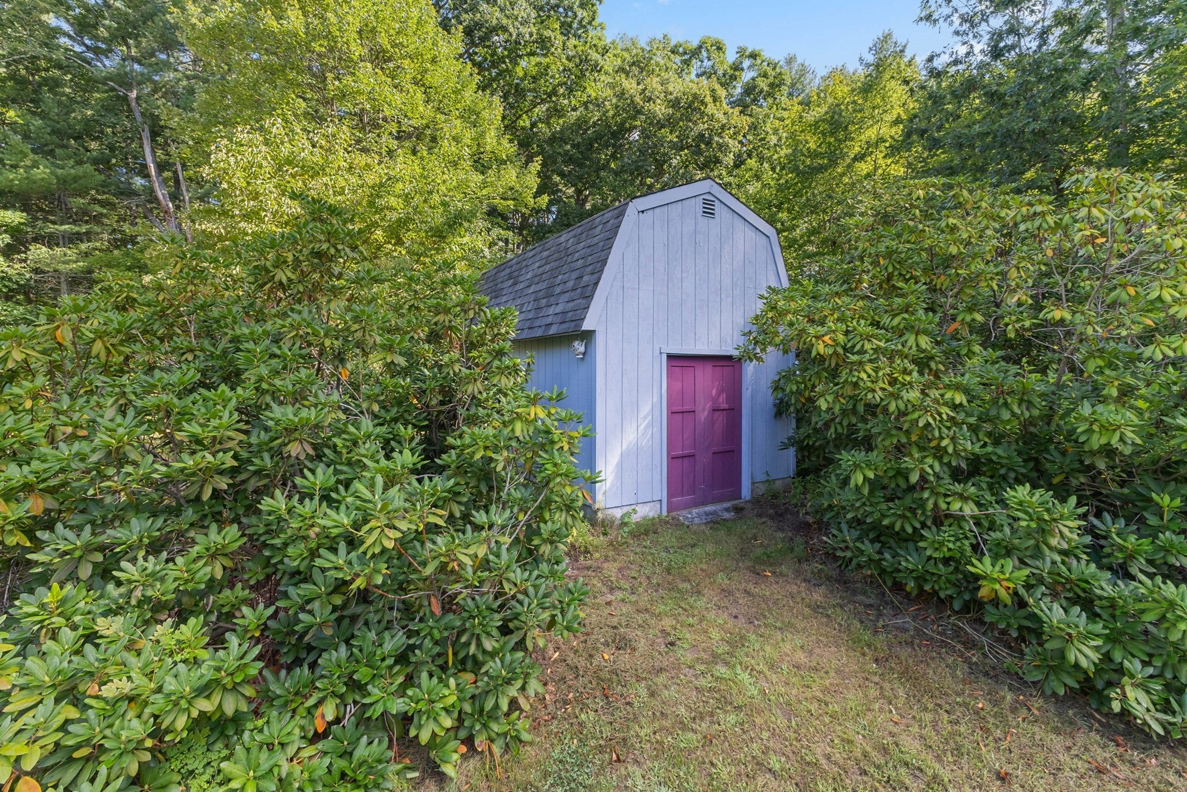
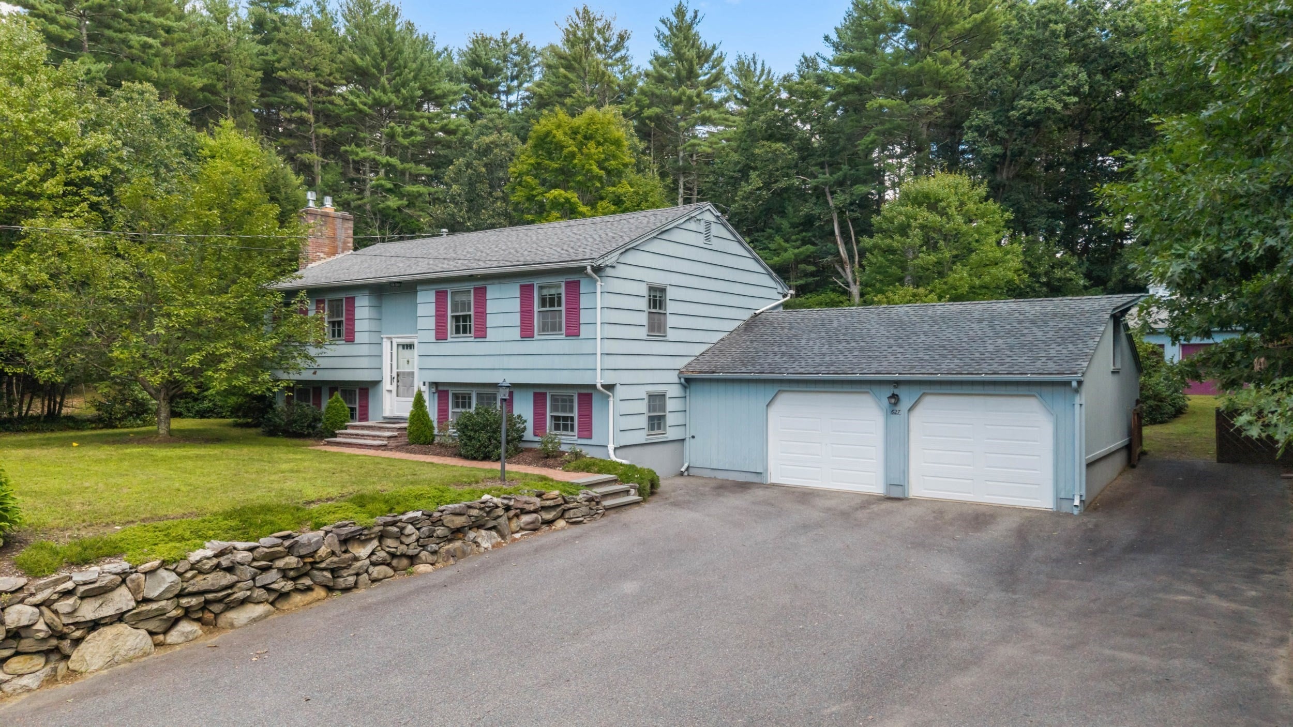
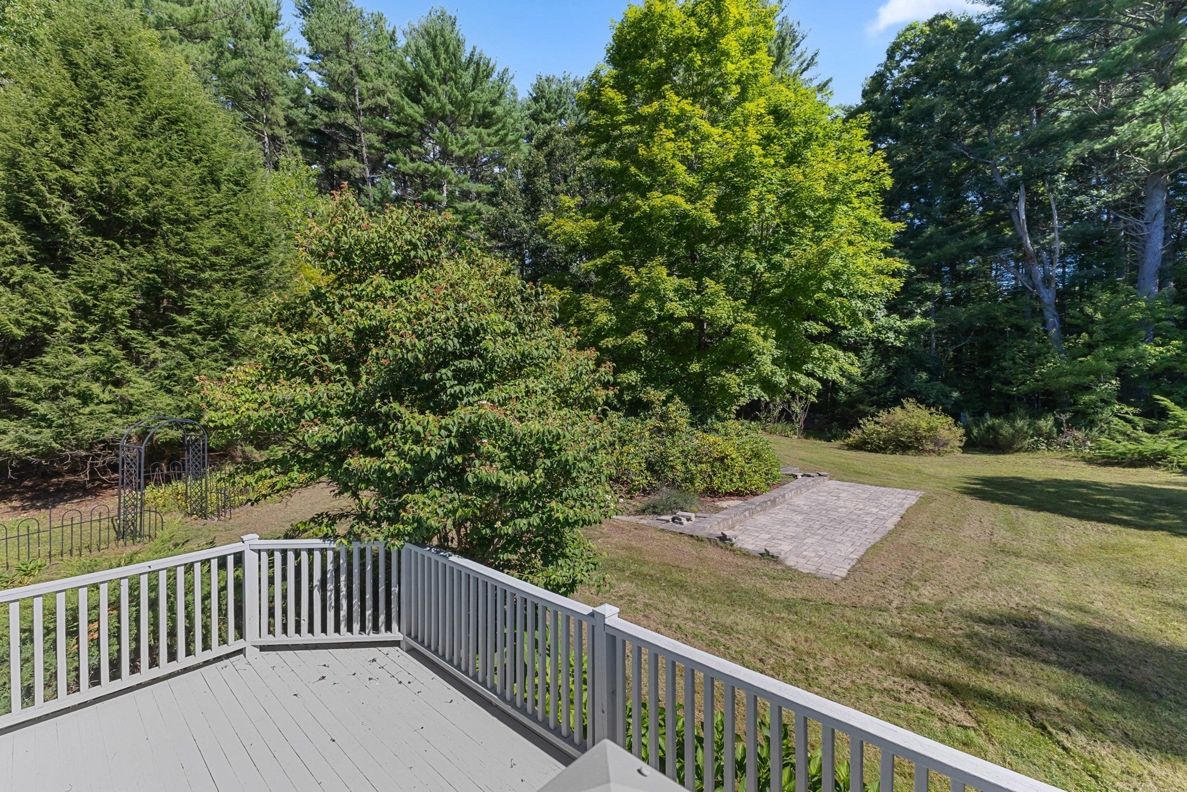
Enter an interest rate to see your estimated monthly payment.Welcome to this move-in-ready split-level home in desirable Dunstable, offering versatile living space and an impressive five garage bays. The upper level features a 2015-renovated kitchen, a fireplaced living room, a sun-filled dining room, full bathroom, and three bedrooms. The primary bedroom includes a private Juliet balcony—perfect for enjoying the outdoors.The lower level offers even more flexibility with a fireplaced den, full bathroom, dedicated laundry room, and three additional rooms ideal for a home office, gym, guest space, or storage. Recent updates include roof, electrical, insulation among others. Outside, you'll find a level grassed fenced yard with a large potting shed, adding to the property's appeal for gardening enthusiasts and dog owners. Conveniently located within walking distance of the library and the heart of "downtown Dunstable". This home combines comfort, space, and a wonderful location. Groton-Dunstable School System
| 3 weeks ago | Listing updated with changes from the MLS® | |
| 3 weeks ago | Status changed to Pending | |
| a month ago | Listing first seen on site |

The property listing data and information, or the Images, set forth herein were provided to MLS Property Information Network, Inc. from third party sources, including sellers, lessors, landlords, and public records, and were compiled by MLS Property Information Network, Inc. The property listing data and information, and the Images, are for the personal, non-commercial use of consumers having a good faith interest in purchasing, leasing or renting listed properties of the type displayed to them and may not be used for any purpose other than to identify prospective properties which such consumers may have a good faith interest in purchasing, leasing or renting. MLS Property Information Network, Inc. and its subscribers disclaim any and all representations and warranties as to the accuracy of the property listing data and information, or as to the accuracy of any of the Images, set forth herein.
Last checked 2026-10-06 07:44 PM UTC